Description
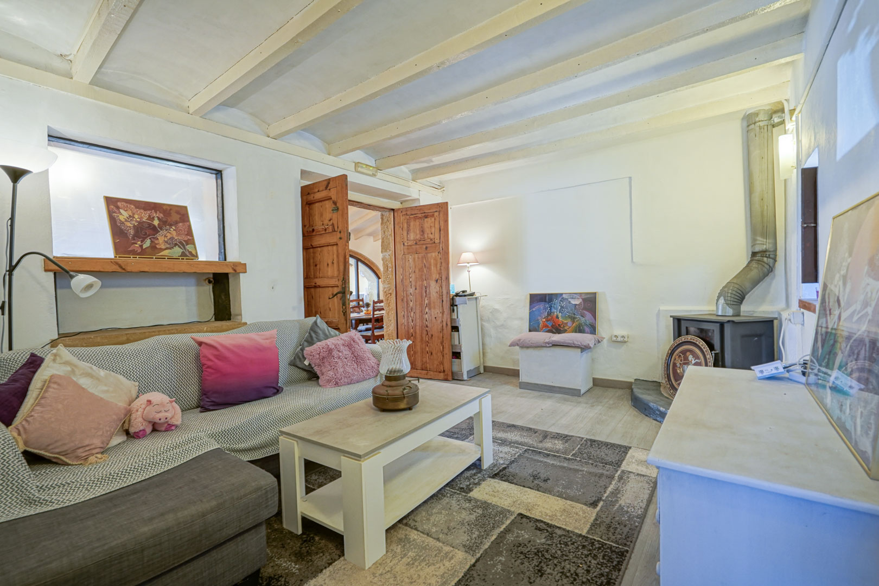
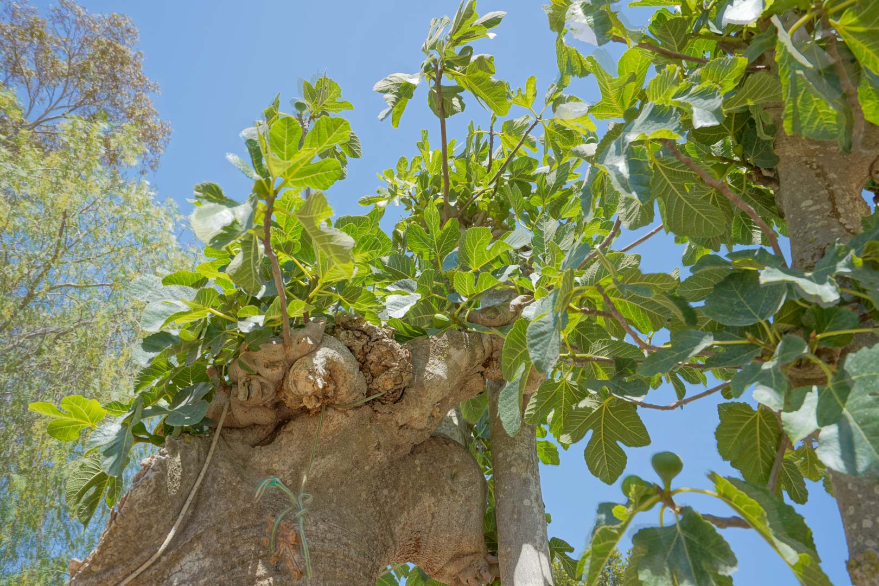
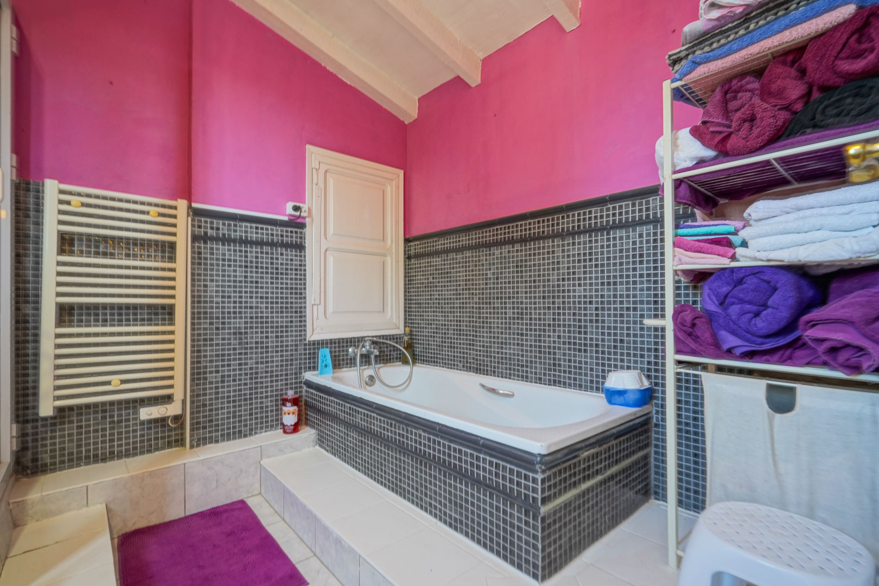
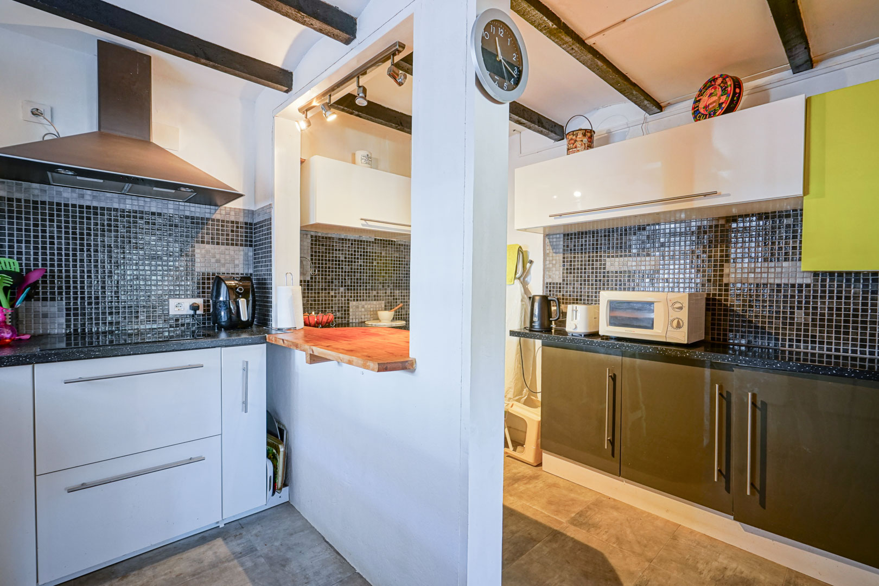
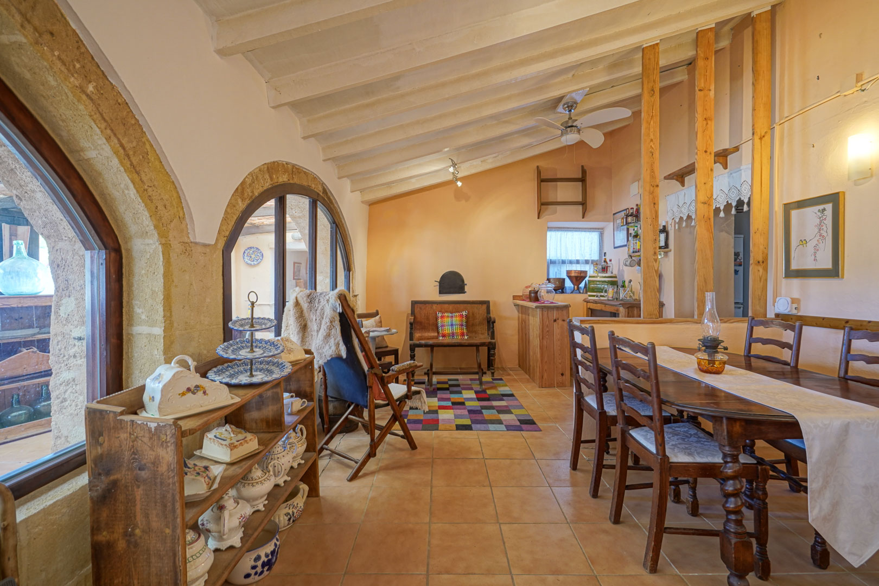
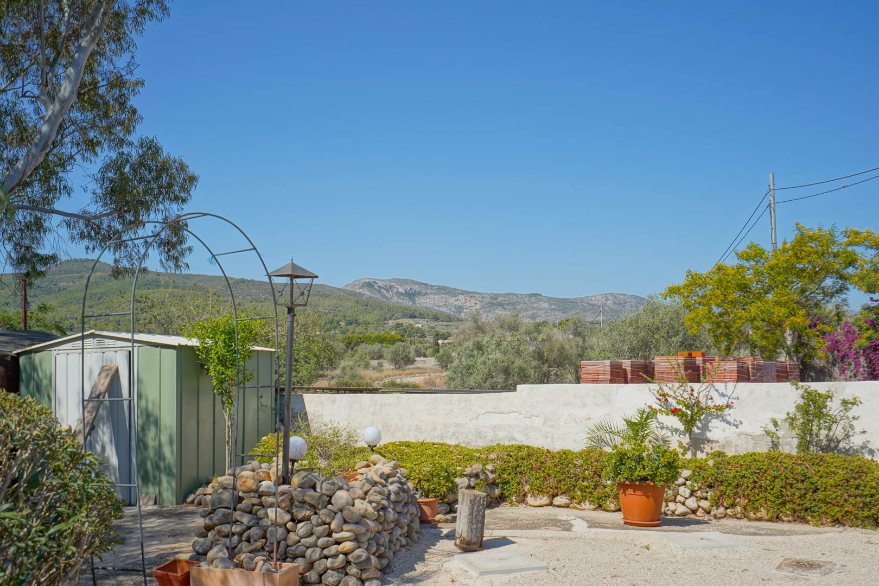
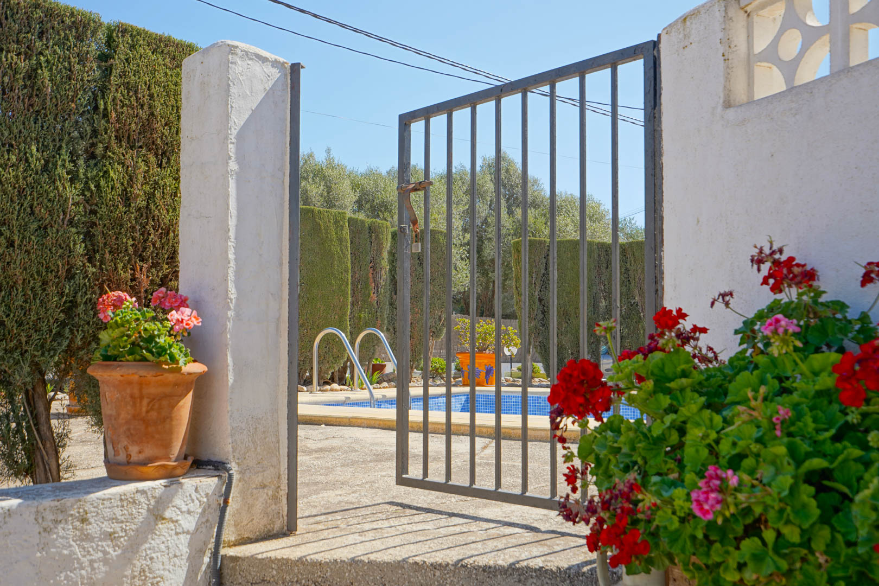
This traditional villa is situated on a flat, sunny plot of 1000 m2 and offers lovely views over the wooded hills behind Javea. The villa is south-facing and spread over two floors. You enter a very spacious naya, from where there is access to the living-dining room with a bar. The living-dining room is characterised by the traditional arches made of Tosca stone and the high ceiling. Adjacent is a spacious, modern kitchen. From the living room there is access to a second lounge from where a staircase leads upstairs. Next to the staircase is a single bedroom. The upper floor comprises a double bedroom with an en suite bathroom and a single bedroom. There is also a guest toilet and a storage room on the ground floor. The villa has a swimming pool and lots of parking space. There are also several fruit trees on the plot including a lemon tree, 2 orange trees, a pomegranate tree, an almond tree and a fig tree. Javea town centre can be reached in less than 10 minutes. The villa had a business licence and has been a well-established restaurant for many years. Video on request.
Address
-
Zip/Postal Code: 03730
Details
Updated on May 30, 2026 at 11:37 am-
Property ID C3XY4395JAV
-
Price €375.000
-
Property Size 157 m²
-
Land Area 1227 m²
-
Bedrooms 3
-
Bathrooms 2
-
Property Status Resale
Mortgage Calculator
-
Down Payment
-
Loan Amount
-
Monthly Mortgage Payment